
Opus Living
Practical guides to furnishing your home
Follow a simple planning process for living rooms, bedrooms, dining areas, and workspaces. Start with measurements and everyday needs, then consider furniture proportions, comfort, materials, and the finishing details that bring a room together.
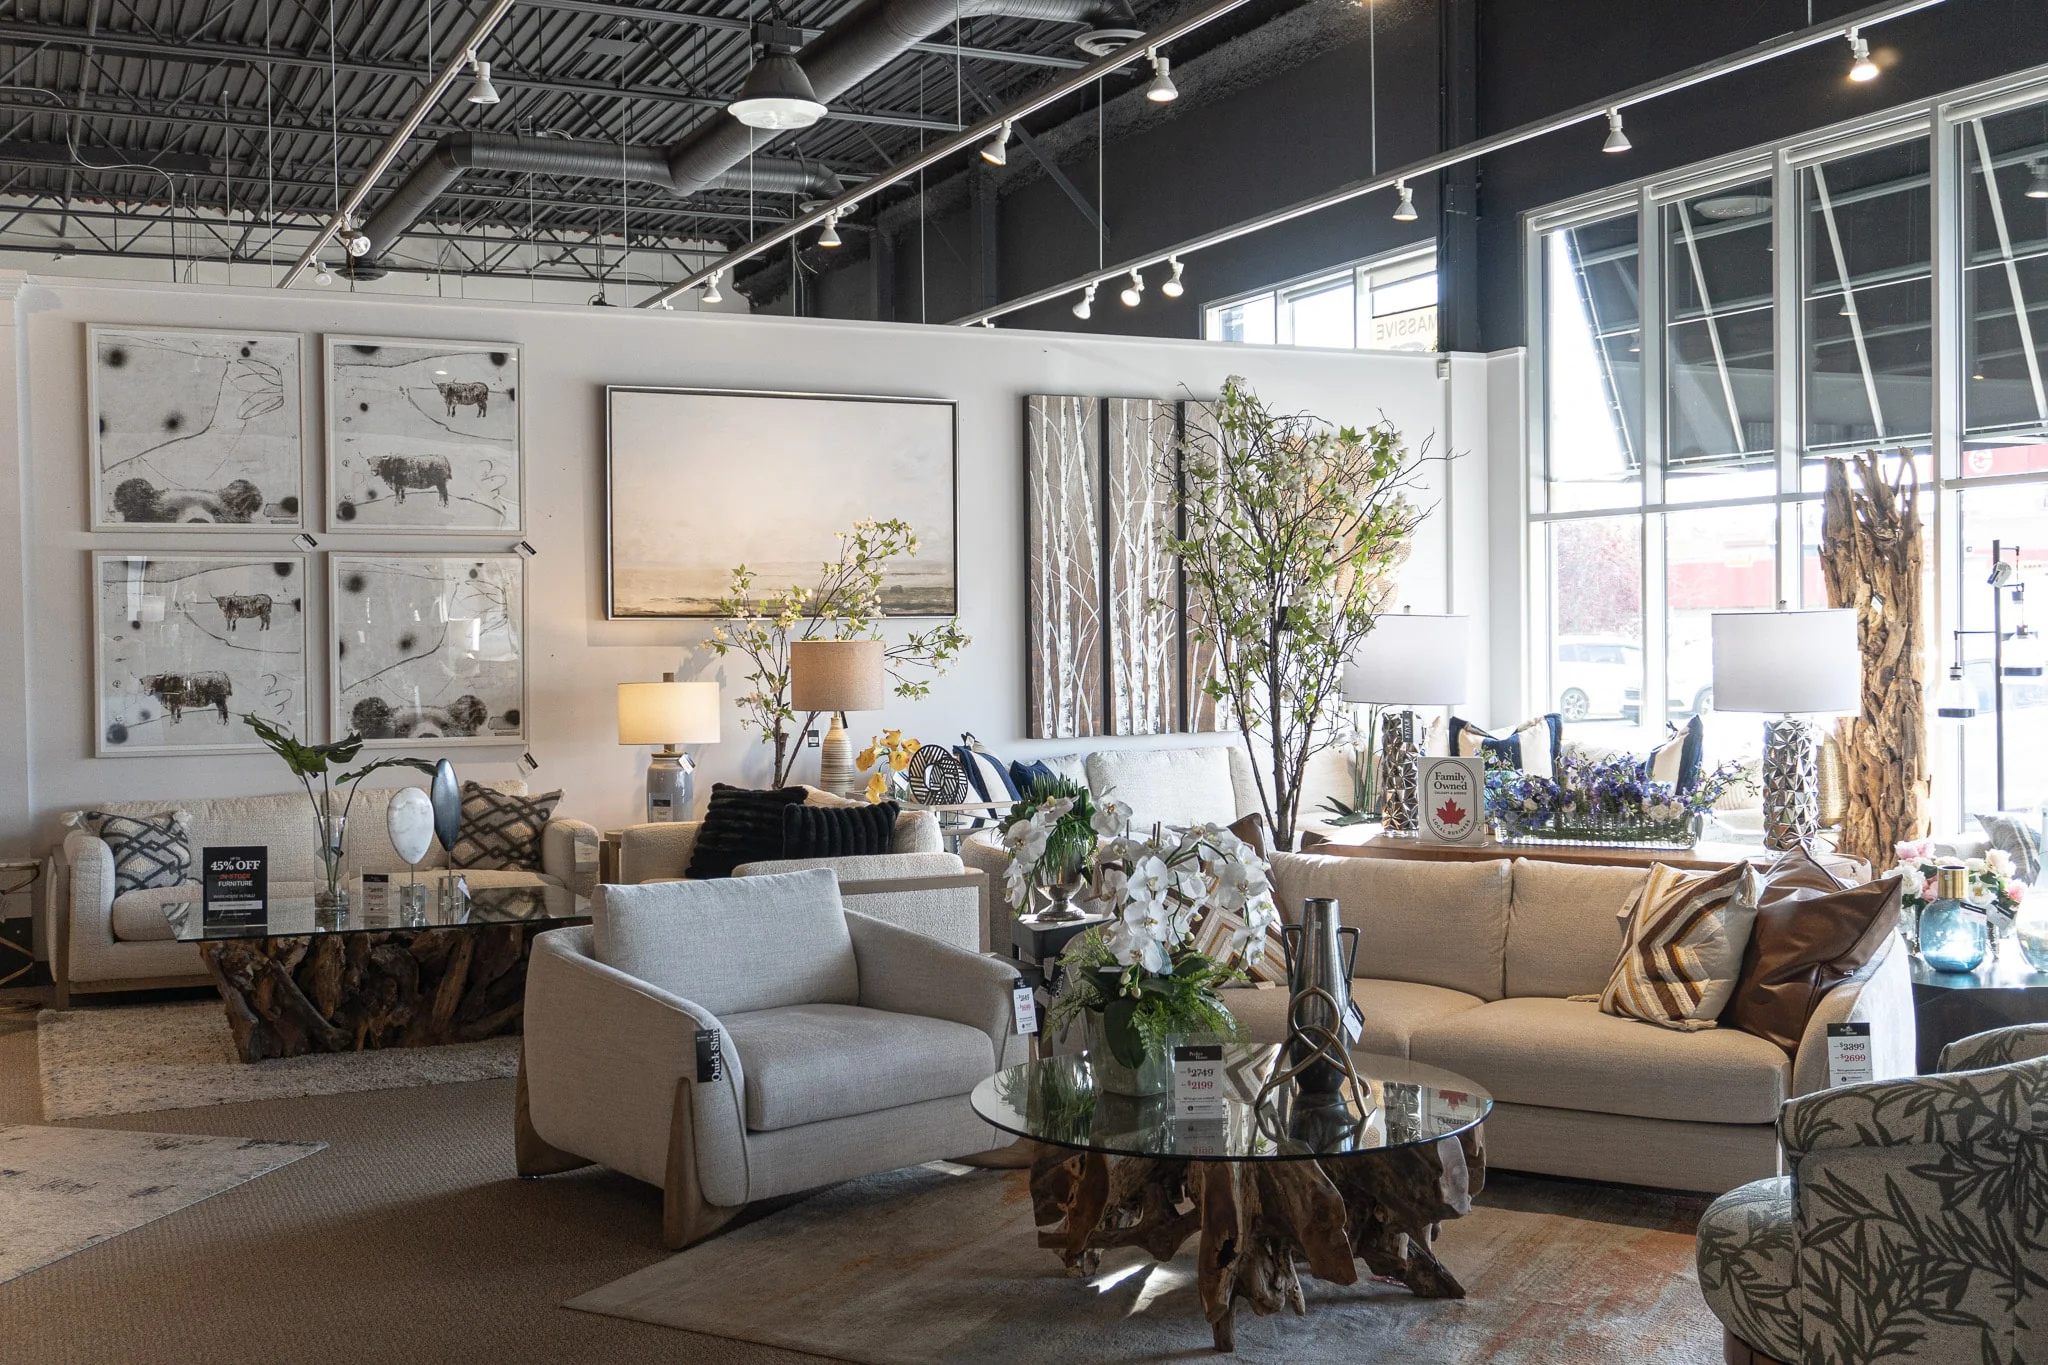
A step-by-step room planning process
-
01
Measure the room first
Record wall lengths, ceiling height, doorways, windows, and fixed features such as radiators or built-in cabinets. Mark walking paths and access points so furniture can fit without making everyday movement difficult.
-
02
Define comfort and function
Consider how the room will be used, how many people need seating, and which activities take priority. Seat depth, back support, tabletop height, storage access, and clearance can have a greater effect on daily comfort than appearance alone.
-
03
Coordinate furniture and materials
Compare shapes, finishes, upholstery, and surface textures as a group. A consistent palette can connect different pieces, while a deliberate contrast in material or form adds character without overwhelming the room.
-
04
Review the layout in everyday use
Check that drawers open fully, chairs can be pulled out, and frequently used objects remain accessible. Revisit the arrangement after using the room and adjust spacing, lighting, or storage where daily routines reveal a problem.
Comfort and function come first
A well-furnished room should support the way people actually live. Thoughtful dimensions, practical movement paths, suitable materials, and easy maintenance help create spaces that remain useful long after the initial arrangement.
Living room
Check sofa proportions, conversation distance, side-table access, lighting placement, and clear walking paths. Leave enough space to move around seating without making the room feel crowded.
Bedroom
Confirm bed and mattress dimensions, bedside access, wardrobe clearance, and storage needs. Keep frequently used items within comfortable reach and preserve enough space to move safely around the room.
Dining and workspace
Consider chair movement, table height, legroom, task lighting, and cable or accessory storage. Choose furniture that supports the intended activity while allowing comfortable circulation around the area.
Plan the room before choosing the details.
A reliable furniture plan begins with measurements, practical needs, and comfort. Once the layout works, coordinate materials, colors, and finishes to create a cohesive interior that suits your routine and is straightforward to maintain.
Explore Materials & Care